
Our Floor Plans
Search Filter
Filters
One Bedroom
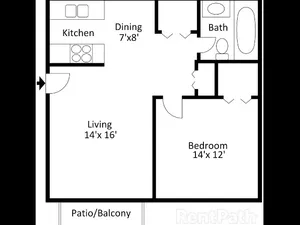
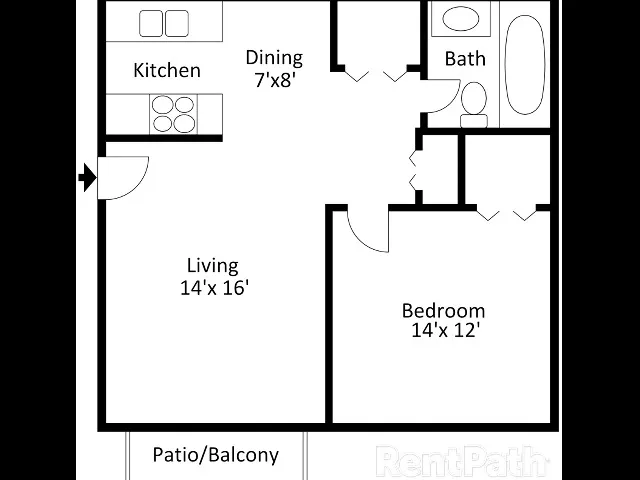
1 Bedroom, 1 Bathroom
Beds / Baths1 bd / 1 baRentFrom $720/monthRESERVATION FEE $400Sq. Ft67550% off your rent! Oct 23, 2026 - Dec 31, 2026Save 50% on your first full month’s rent! Make your move and enjoy half off your first full month of rent. Find your next home and contact our leasing team for details!Terms and ConditionsTerms and Conditions:Occupancy must take place by 12/31/2026 for offer to apply. Must sign a 12 month lease.
Two Bedroom
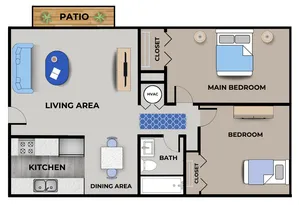
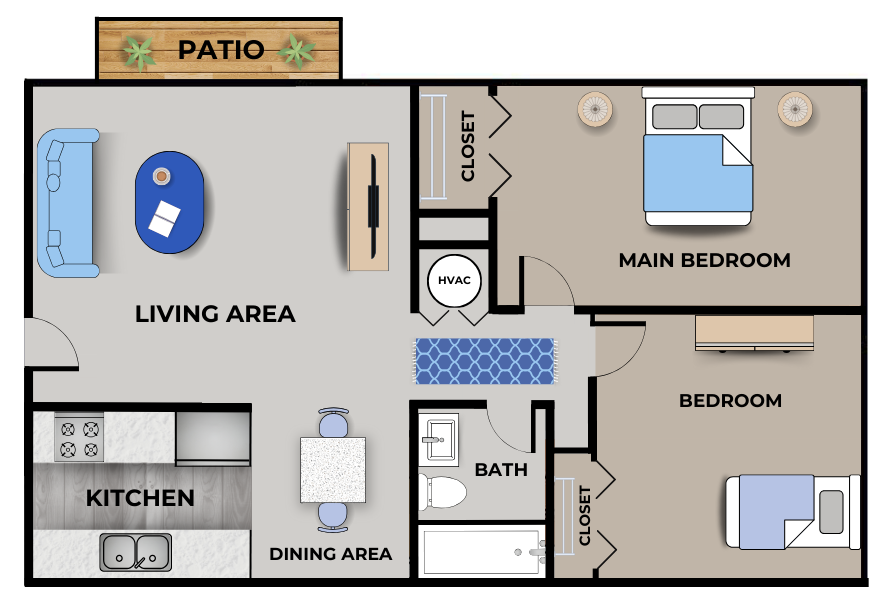
2 Bedroom, 1 Bathroom
Beds / Baths2 bd / 1 baRentFrom $795/monthRESERVATION FEE $400Sq. Ft82550% off your rent! Oct 23, 2026 - Dec 31, 2026Save 50% on your first full month’s rent! Make your move and enjoy half off your first full month of rent. Find your next home and contact our leasing team for details!Terms and ConditionsTerms and Conditions:Occupancy must take place by 12/31/2026 for offer to apply. Must sign a 12 month lease.
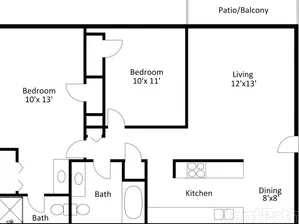
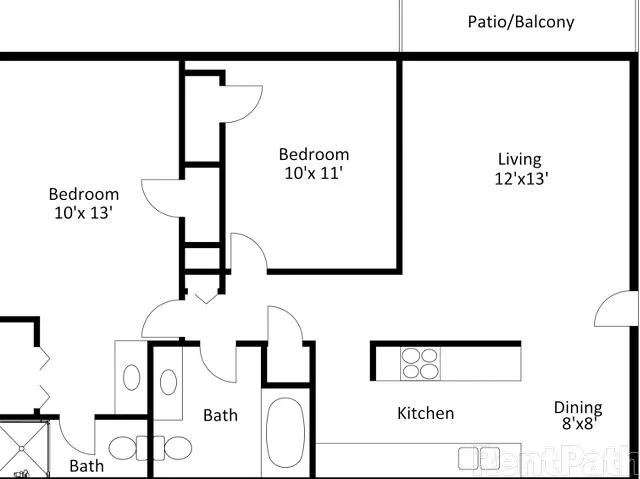
2 Bedroom, 2 Bathroom
Beds / Baths2 bd / 2 baRentFrom $845/monthRESERVATION FEE $400Sq. Ft88950% off your rent! Oct 23, 2026 - Dec 31, 2026Save 50% on your first full month’s rent! Make your move and enjoy half off your first full month of rent. Find your next home and contact our leasing team for details!Terms and ConditionsTerms and Conditions:Occupancy must take place by 12/31/2026 for offer to apply. Must sign a 12 month lease.
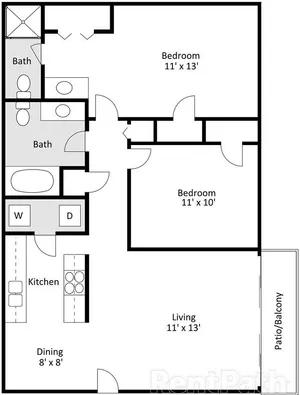
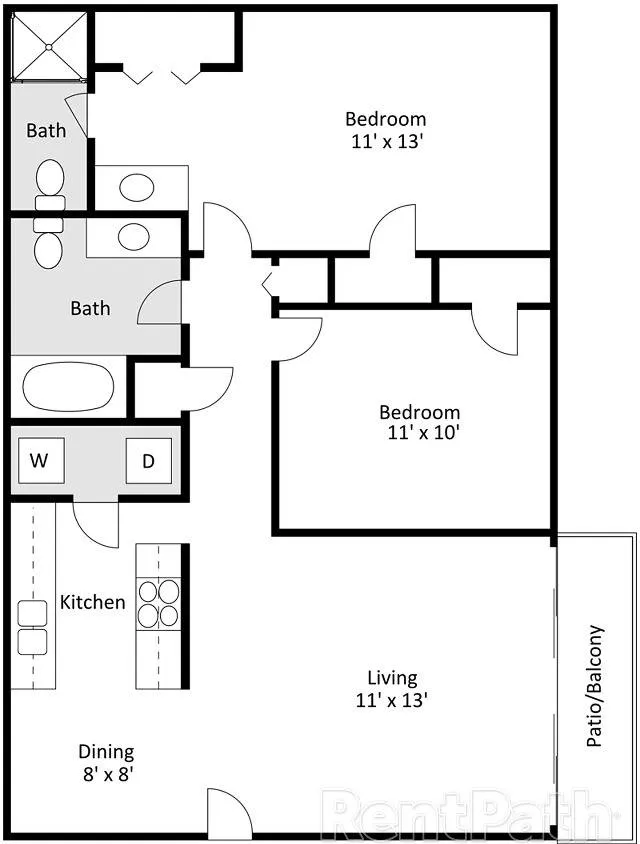
2 Bedroom, 2 Bathroom W/D Hookup
Beds / Baths2 bd / 2 baRentFrom $895/monthRESERVATION FEE $400Sq. Ft88950% off your rent! Oct 23, 2026 - Dec 31, 2026Save 50% on your first full month’s rent! Make your move and enjoy half off your first full month of rent. Find your next home and contact our leasing team for details!Terms and ConditionsTerms and Conditions:Occupancy must take place by 12/31/2026 for offer to apply. Must sign a 12 month lease.
* Pricing and availability are subject to change. Rent is based on monthly frequency.
**SQFT listed is an approximate value for each unit.
Frequently Asked Questions
Rent at English Village ranges from $720.00 to $995.00 /month. Pricing varies by floor plan size, bedroom count, and unit features. Contact our leasing office for the most current rates.
What bedroom options are available at English Village?
English Village offers 1 bedroom, 2 bedroom apartments across 4 floor plan options.
How big are the apartments at English Village?
Apartments at English Village range from 675 to 889 square feet. View individual floor plans for specific sizes and layouts.
What floor plan options does English Village offer?
English Village offers 4 floor plan options including 1 -bedroom and 2 -bedroom apartments. Browse the listings above to compare layouts and features.