Photos & Tour

Photos

More
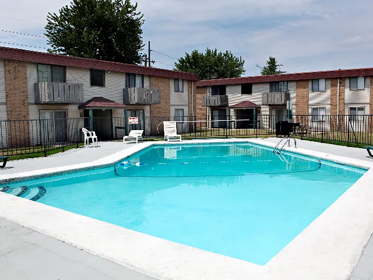
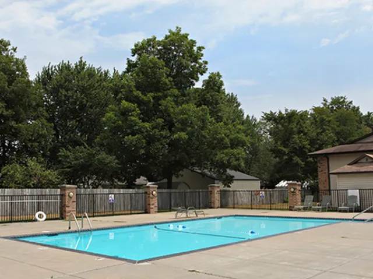
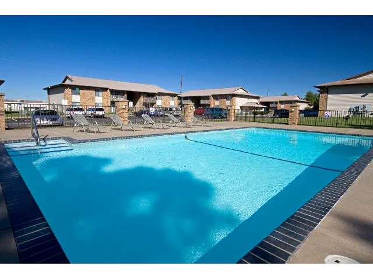
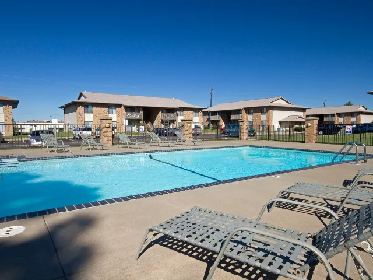
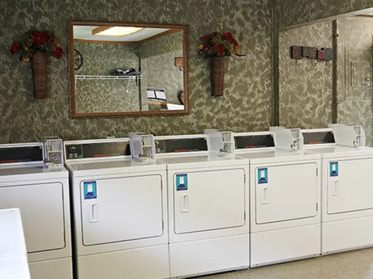
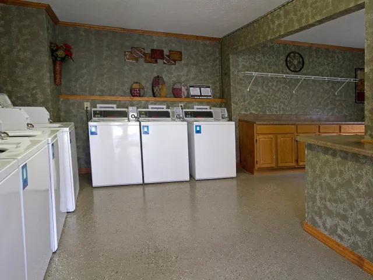
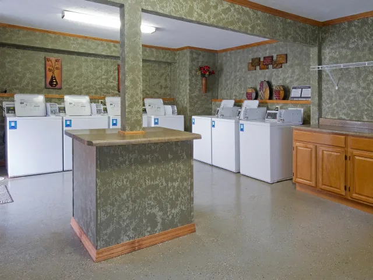
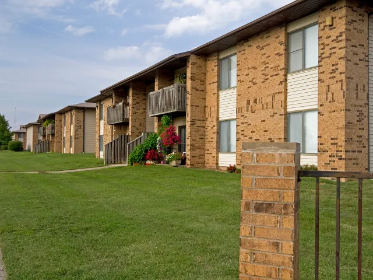
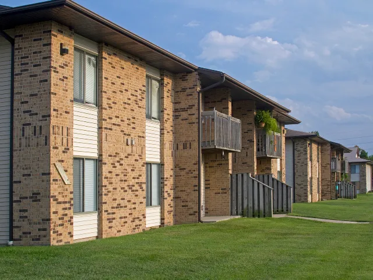
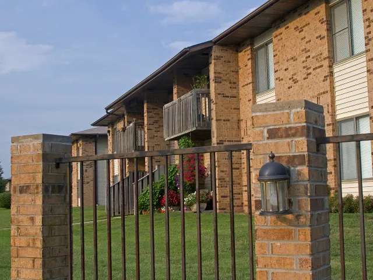
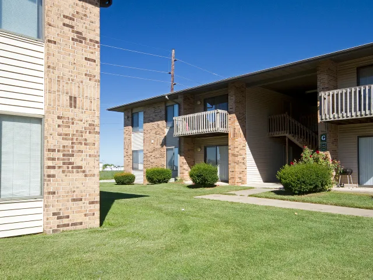
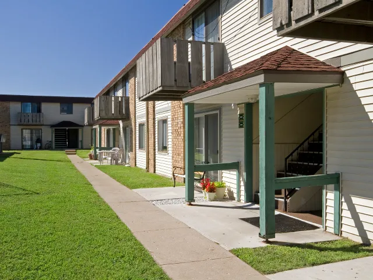
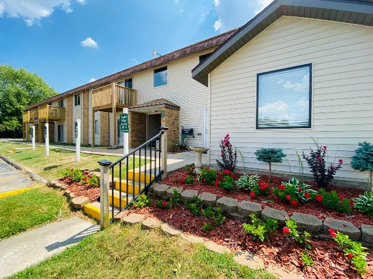
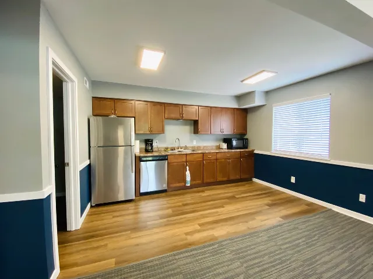
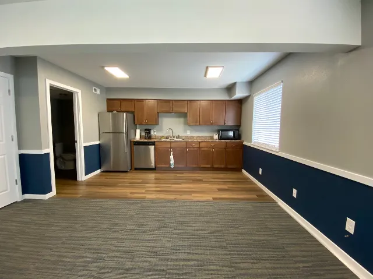
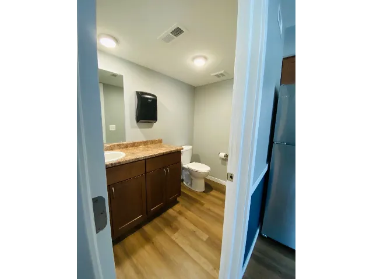
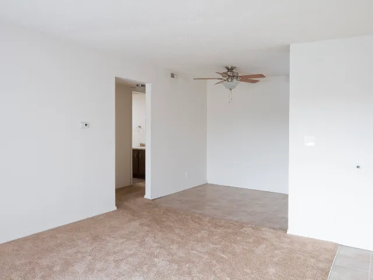
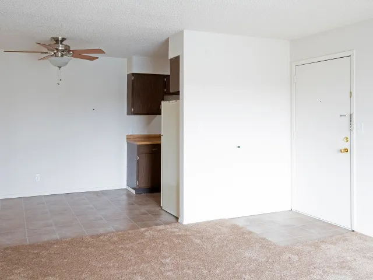
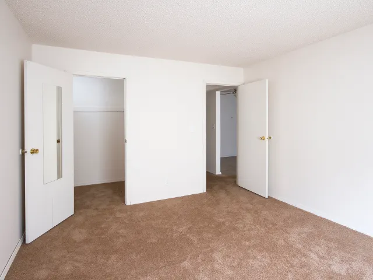
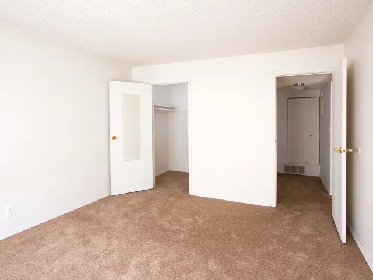
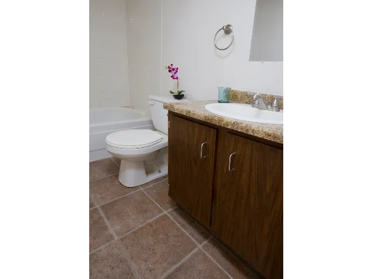
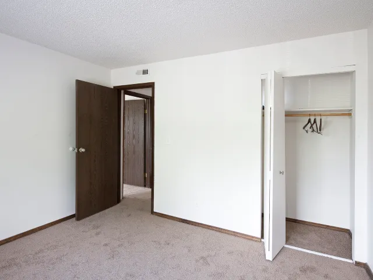
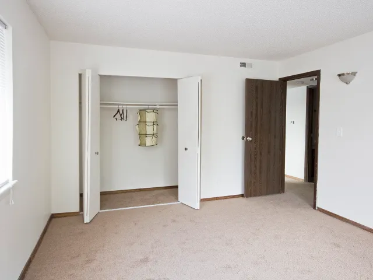
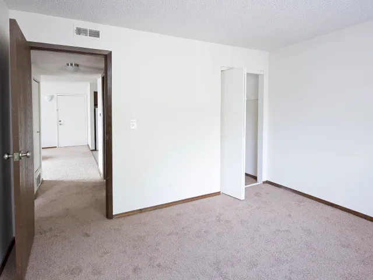
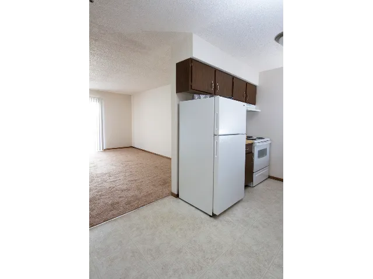
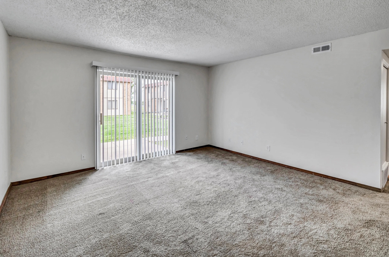
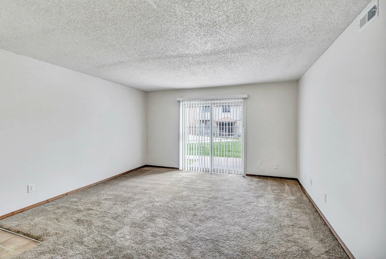
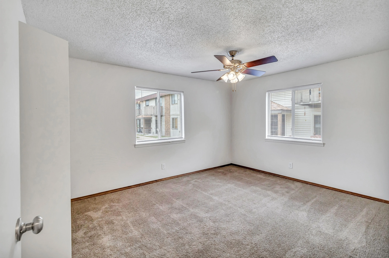
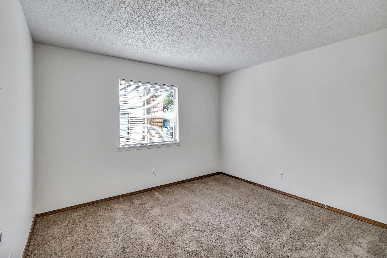
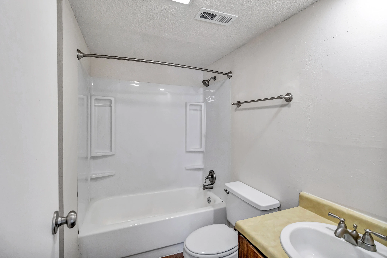
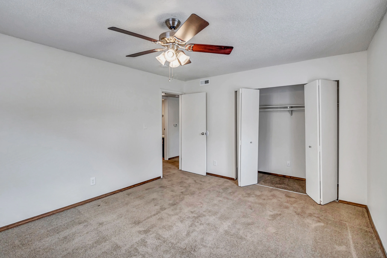
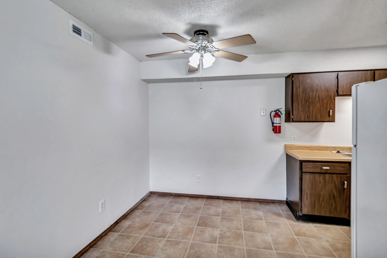
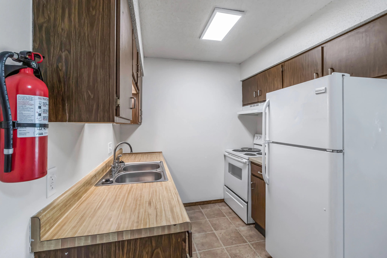
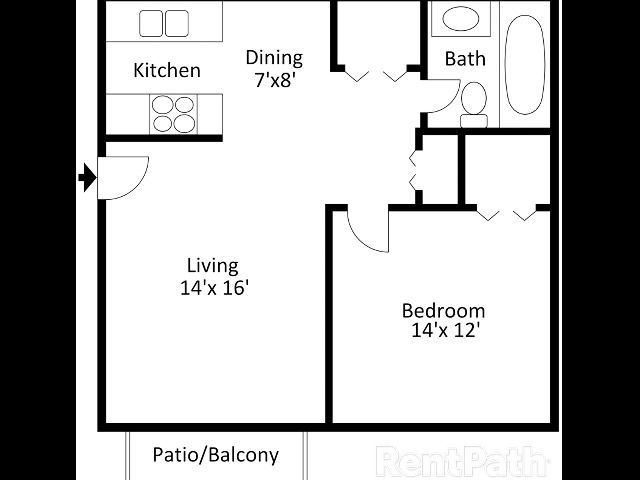
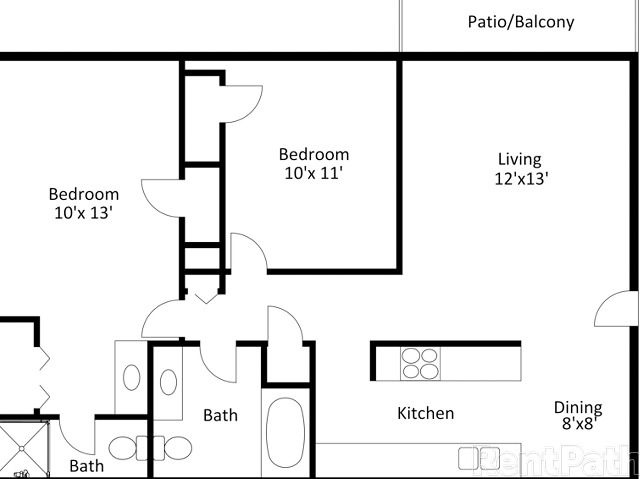
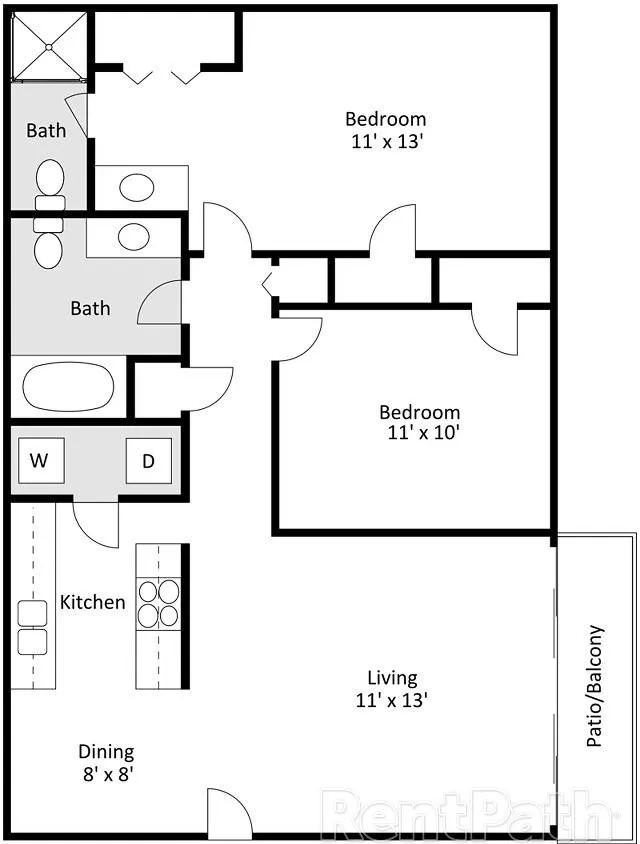
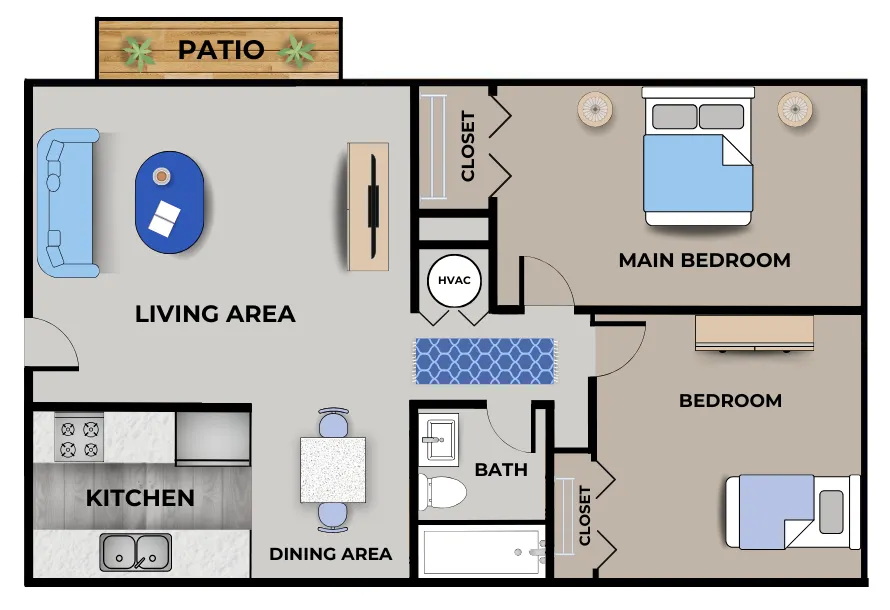
Outdoor swimming pool surrounded by lounge chairs and two-story brick apartment buildings at English Village.Peaceful pool area with concrete deck, privacy fence, and mature trees offering natural shade at English Village.Sunny pool area with lounge chairs, stone pillars, and single-story brick buildings at English Village Apartments.Poolside view showing metal loungers and multiple low-rise apartment buildings in the background at English Village.Laundry room with multiple white dryers, decorative wallpaper, wall art, and a large mirror at English Village.Laundry facility featuring top-load washers, storage cabinets, and patterned wallpaper at English Village Apartments.Spacious laundry room with multiple machines, central folding table, and utility counter at English Village.Two-story apartment building with private balconies, red brick exterior, and landscaped greenery at English Village.Side angle of English Village’s brick apartment buildings with wood balconies and open grassy area.Brick apartment building with private balconies, iron gate, and decorative lamp at English Village in Springfield, MO.Two-story apartment building with brick exterior, open breezeways, and well-maintained lawn.Ground-level patios and second-floor balconies along a sidewalk at English Village, with beige siding and green trim.Front of leasing office with bright landscaping, stone-bordered flower beds, and visible apartment entrances.Modern clubhouse kitchen with stainless steel appliances, wooden cabinets, and wood-look flooring at English Village.Spacious clubhouse interior featuring a full kitchen, large window, and two-tone wall paint.Clean and updated restroom inside the English Village clubhouse, with wood vanity, modern fixtures, and wood-style flooring.Open living space with plush carpet, white walls, and ceiling fan at English Village Apartments.Open living area with a mix of carpet and tile flooring, ceiling fan, and partial view of kitchen cabinets and fridge.Spacious bedroom with double-door closet, white walls, and plush carpeting at English Village Apartments.Bright bedroom featuring an open closet and hallway view, accented by soft carpet and natural light.Clean bathroom with tiled flooring, a single-sink wood vanity, and a standard tub and toilet setup.Cozy bedroom with two-tone closet and entry doors, white walls, and neutral carpet flooring.Bedroom with wide double-door closet, soft carpet, and view into hallway at English Village Apartments.Spacious bedroom with small open closet, tan carpeting, and view into main hallway.Compact kitchen with white appliances and dark cabinets, opening into a carpeted living area.Carpeted living room with vertical blinds and sliding glass door leading to outdoor space.Bright living room with natural light from sliding glass doors and neutral carpet at English Village.Corner bedroom with two windows, ceiling fan, and plush carpet at English Village Apartments.Simple bedroom with neutral carpeting and natural light from a single window.Bathroom with a full-size tub and shower combo, toilet, and single-sink vanity.Bedroom featuring ceiling fan, double-door closet, and neutral paint tones.Small dining area with ceiling fan, tiled floors, and dark wood kitchen cabinetry at English Village Apartments.Galley-style kitchen with white appliances, wood cabinets, and laminate countertops at English Village Apartments. 2D floor plan of a one-bedroom, one-bath apartment showing an entry door into a 14′×16′ living room that opens onto a patio/balcony on the left; a kitchen with stove, sink, and refrigerator at the top left beside a 7′×8′ dining area; a full bathroom with tub/shower at the top right; and a 14′×12′ bedroom at the bottom right.2D floor plan of a two-bedroom, two-bathroom apartment showing an entry into a combined living area and kitchen with cabinets and appliances on one wall; a hallway off the living space leading to two separate bedrooms—one at the top left, one at the top right—each with a closet; two full bathrooms adjacent to the bedrooms; and a patio/balcony accessed from the living room.Floor plan of a two-bedroom, two-bath apartment featuring an entry into an open living/dining area at the bottom, a straight-line kitchen on the left with a dedicated washer/dryer connection closet beside it, a full bathroom with tub/shower adjacent to the kitchen, a hallway leading to two separate bedrooms at the top and right—each with its own closet—and a second full bathroom accessed from the bedroom hallway.Floor plan of a two-bedroom, one-bath apartment at English Village in Springfield, Missouri, showing a living area with patio access on the left, an adjacent dining area and kitchen with full-size appliances below, a full bathroom off the central hallway, a main bedroom with closet at upper right, a second bedroom below it, and a stacked washer/dryer closet near the bathroom.